
5373 S Walker RD, Prescott, AZ 86303
REQUEST A TOUR If you would like to see this home without being there in person, select the "Virtual Tour" option and your agent will contact you to discuss available opportunities.
In-PersonVirtual Tour
Listed by Realty Executives Arizona Territory
$ 799,000
Est. payment | /mo

4 Beds

3 Baths

2,516 SqFt


Save
$ 799,000
Est. payment | /mo
Save

4 Beds

3 Baths

2,516 SqFt

Key Details

Property Type Single Family Home

Sub Type Single Family Residence

Listing Status Active

Purchase Type For Sale

Square Footage 2,516 sqft

Price per Sqft $317

MLS Listing ID 1082035

Style Ranch

Bedrooms 4

Full Baths 1

Three Quarter Bath 2

HOA Y/N false

Year Built 1983

Lot Size 2.600 Acres

Acres 2.6

Property Sub-Type Single Family Residence

Source paar

Property Description

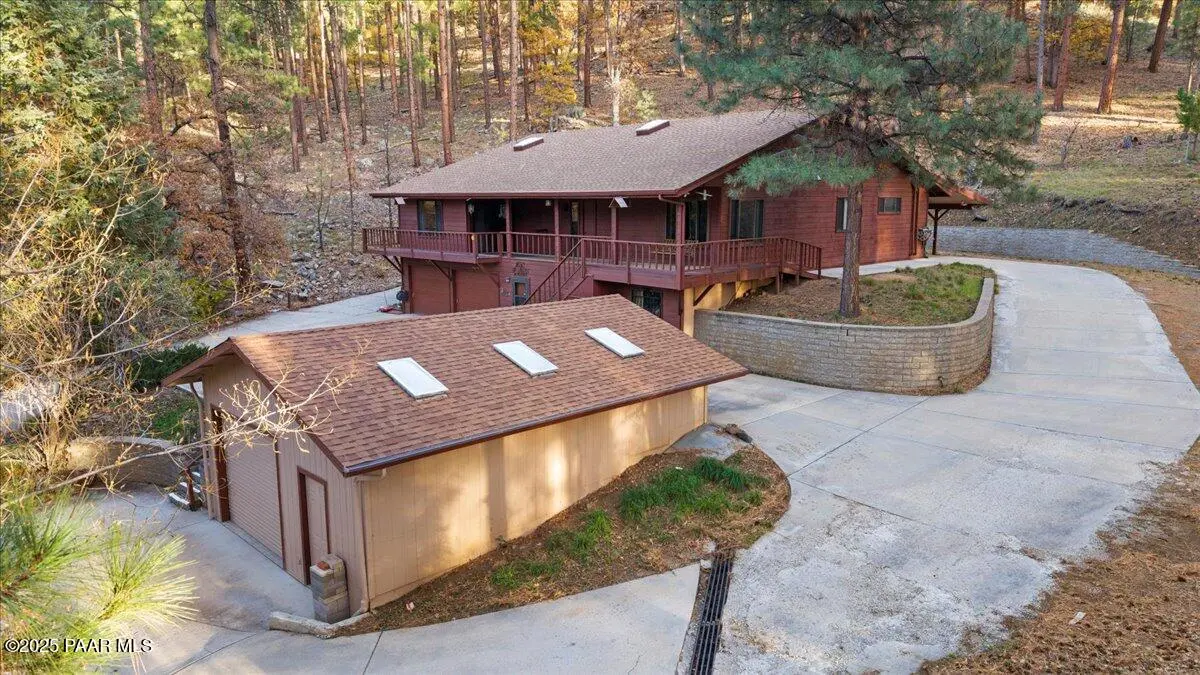
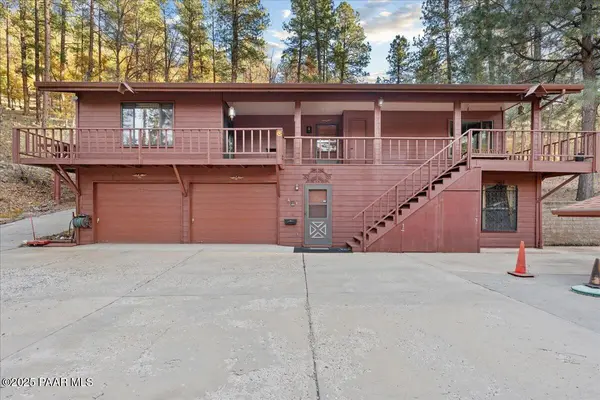
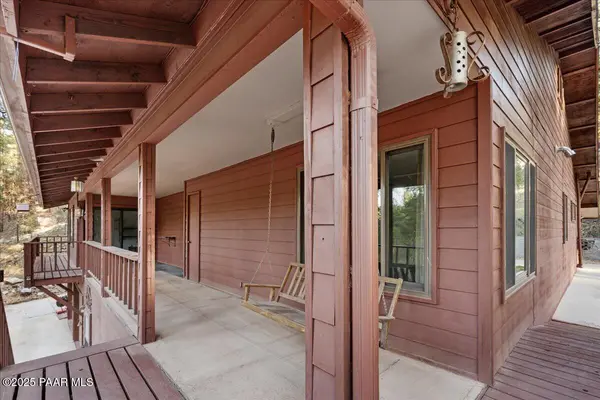
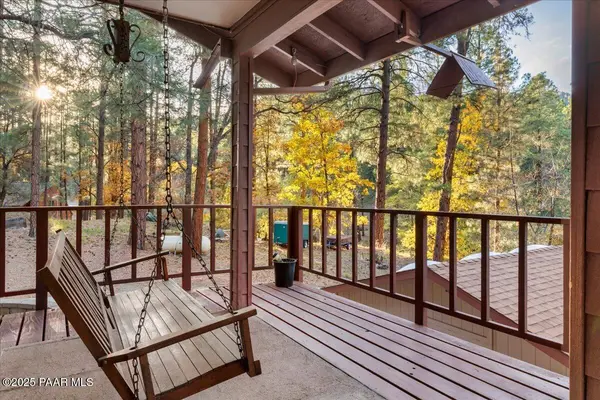
If you've been searching for that perfect mountain cabin escape--complete with paved roads all the way to the property--this is the one. Cross the charming wooden bridge over a seasonal creek and arrive at your private retreat nestled on 2.6 acres, surrounded by towering pines and National Forest for endless privacy, scenery, and exploration. This spacious home offers 2,516 sq. ft. on the main level plus an additional 1,500 sq. ft. basement that serves as a versatile flex space--ideal for a game room, gym, craft studio, home theater, or anything your lifestyle calls for with a 3/4 bath as well. The main level features 4 bedrooms and 2 bathrooms, a large living room with a cozy fireplace, a spacious kitchen and dining area, and a huge walk-in pantry. There is also a media room/bonus room/office, adding even more functionality to the layout. The primary suite includes its own private bath. Enjoy the wraparound decking, perfect for taking in the surrounding nature. The exterior is thoughtfully designed with concrete driveways and walkways around the exterior of the home for easy access and low-maintenance landscaping. The home received a new roof in 2021 and is equipped with a whole-house water softener plus a distilled water purification system in the kitchen. Car enthusiasts and hobbyists will love the attached 2-car garage with workshop, as well as the separate detached workshop/garage with space for an additional two vehicles. All of this is located approximately 6 miles from Costco, on a county-maintained, fully paved road--offering both convenience and seclusion. This is truly a rare find: peace, privacy, acreage, and accessibility all in one.

Location

State AZ

County Yavapai

Rooms

Other Rooms Family Room, Workshop, Potential Bedroom, Office, Media Room, Laundry Room, Hobby/Studio, Game/Rec Room

Basement Walk-Out Access, Partially Finished, Slab, Plumbed

Interior

Interior Features Ceiling Fan(s), Eat-in Kitchen, Water Pur. System, Wash/Dry Connection, Walk-In Closet(s), Master Downstairs, Live on One Level, Laminate Counters, Kit/Din Combo, Formal Dining

Heating Forced - Gas, Pellet Stove, Propane

Cooling Ceiling Fan(s)

Flooring Carpet, Tile, Vinyl, Concrete

Appliance Dishwasher, Washer, Water Softener Owned, Refrigerator, Trash Compactor, Electric Range, Dryer, Disposal

Exterior

Exterior Feature Storm Gutters, Level Entry, Landscaping-Front, Driveway Concrete

Parking Features Off Street, Parking Pad

Garage Spaces 4.0

Fence Partial

Utilities Available WWT - Alt System, Phone Available, Propane, Electricity Available

View Creek/Stream, Trees/Woods, Mountain(s), Forest

Roof Type Composition

Street Surface Paved

Road Frontage County Road

Total Parking Spaces 6

Building

Structure Type Brick,Frame

Others

Acceptable Financing 1031 Exchange, VA, FHA, Conventional, Cash

Listing Terms 1031 Exchange, VA, FHA, Conventional, Cash

Prescott Area Association of Realtors (PAAR MLS)

NEARBY SCHOOLS & PROPERTIES

GET MORE INFORMATION

Name
Phone*
Message

Go tour this home

5373 S Walker RD